
roche REimagined
HAMDEN, CT
A young family approached Solk Architecture with an unusual request: the renovation of the former home of the Pritzker Prize winning architect Kevin Roche. As an architect, there is always a hesitation to touch work of value for the sole reason of newness. Reconsideration of spaces that were well designed but no longer fit the needs of the current occupants must always be done with care, and especially so when a structure has historic significance. The goal of the design work was to offer conceptual cohesion between the historic building, Roche's modern thoughts, and a third new language that could bring singularity to a sprawling house referencing multiple eras.
The structure was originally built in the 1870’s, serving as a barn and carriage house for an adjacent estate. In 1920’s, it was converted into a home and renovated in the Tudor-style. Kevin and Jane Roche purchased the home in 1967, later completing a renovation and addition in the early 90’s bringing the home to 5,700 sf. Roche lived there for over fifty years until his passing in 2019. The current owners were committed to respecting the style of the original historic structure, while also honoring Roche's contributions.
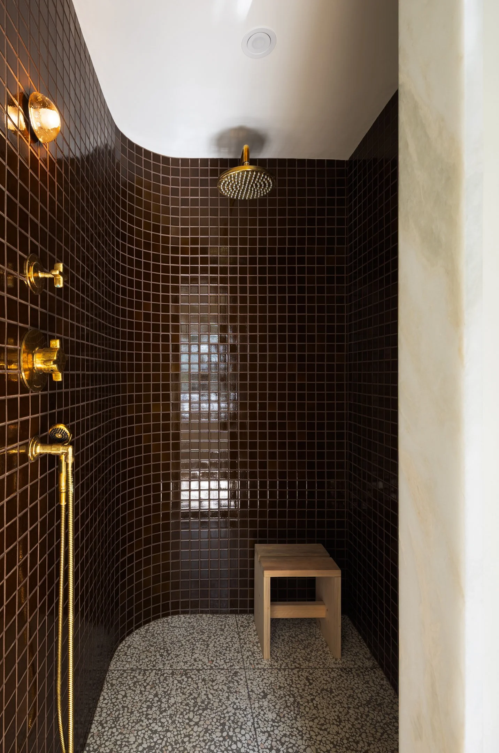
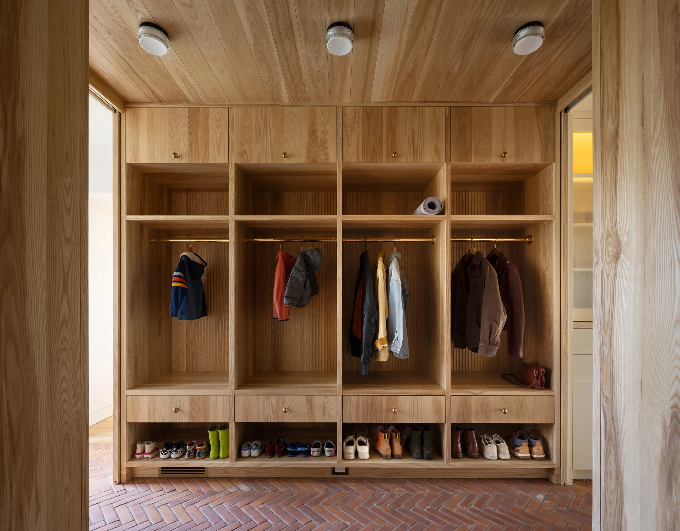
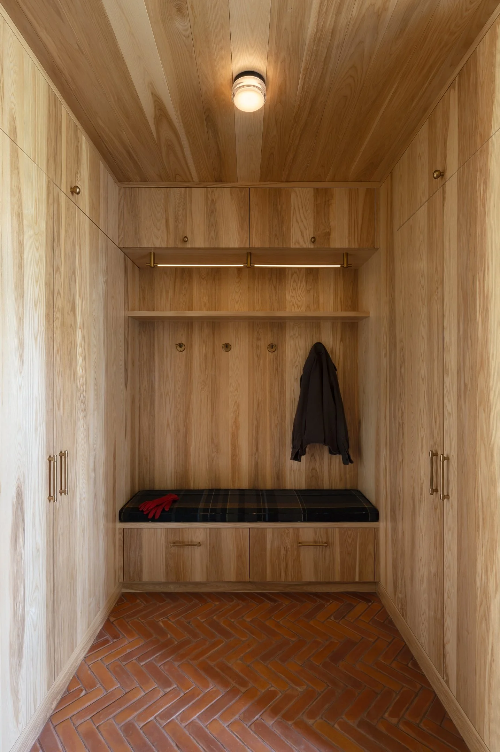
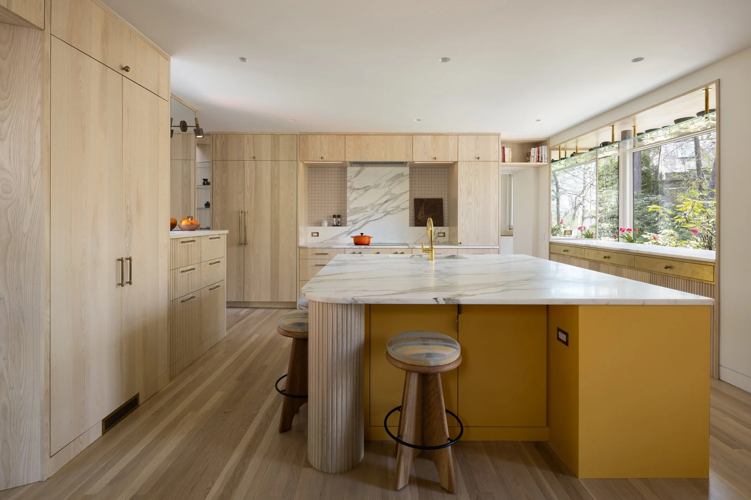
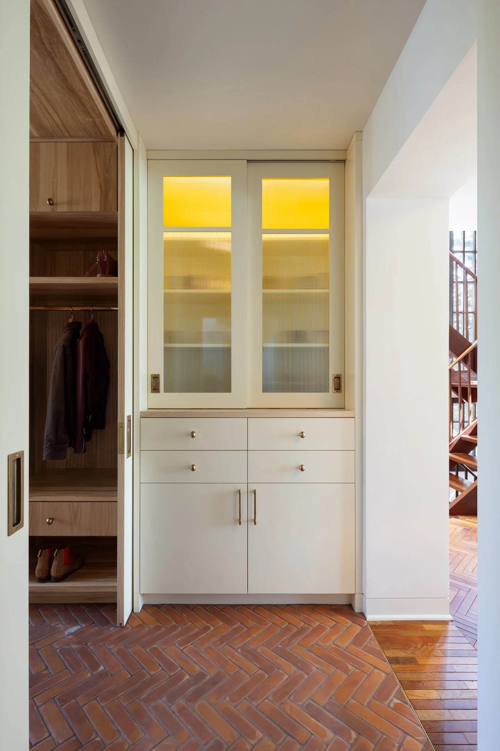
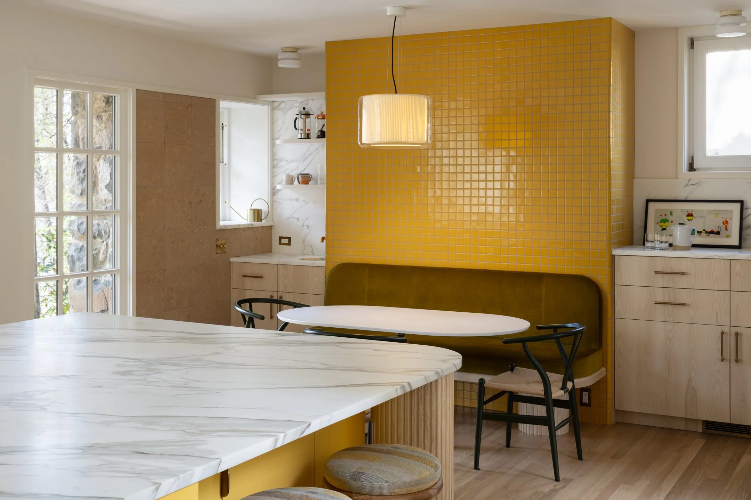
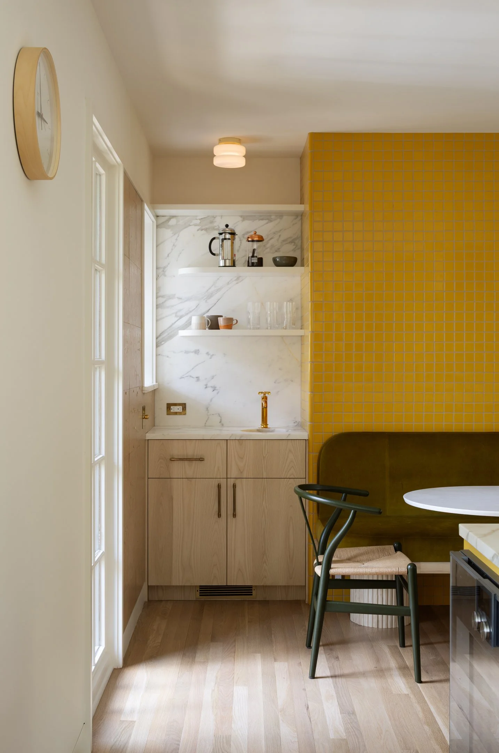
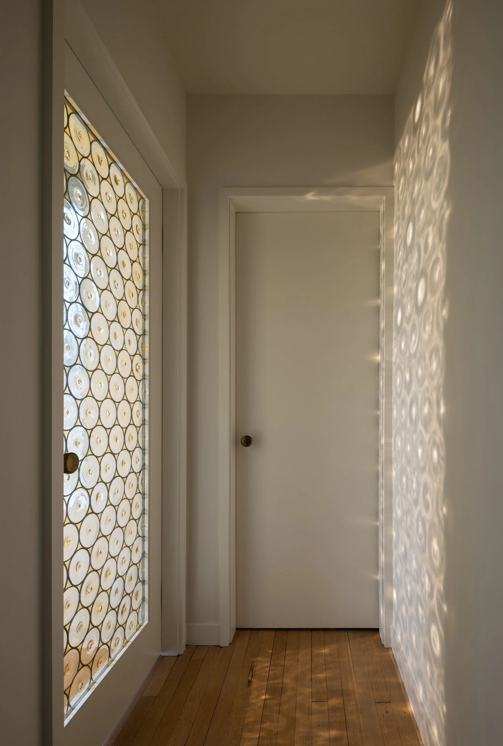
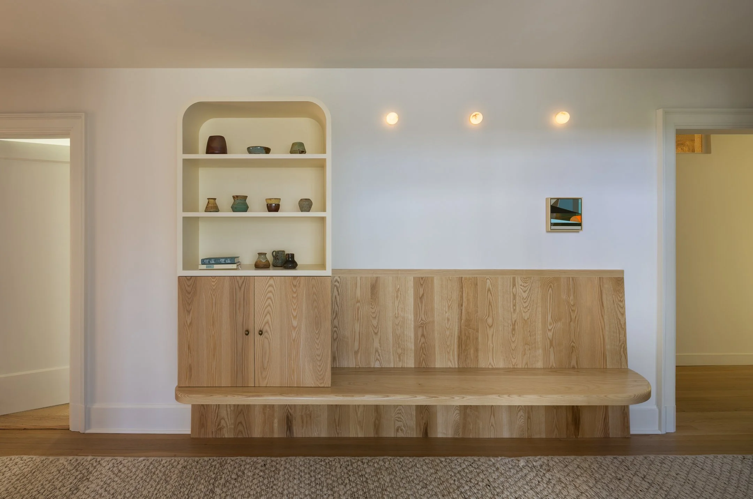
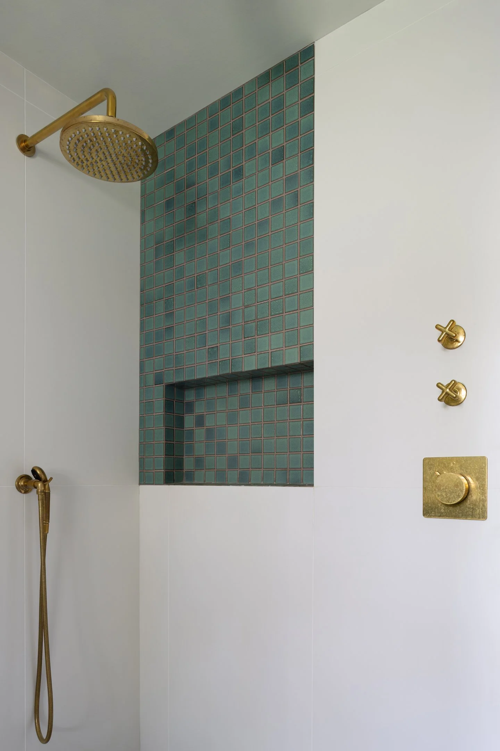
After 150 years of modifications and accretions, the home felt a bit piecemeal and out of proportion with its own program. The selected renovation work included reconfiguring the first floor of the original barn building, focusing on the kitchen, entry/mudroom, and eating areas. The kitchen was quite small and didn't allow for social gathering, so this space was relocated and enlarged. The entry wasn't able to hold all the coats, shoes, gear, etc. for a family of four, so it was shifted into the former kitchen area and given extensive millwork. On the second floor, renovations extended to the bathrooms, halls, laundry, and dressing room.
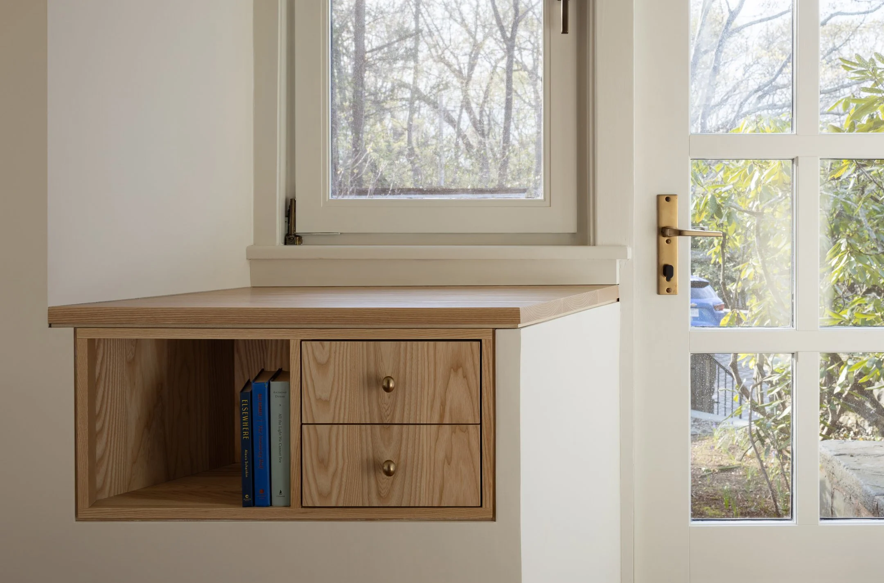
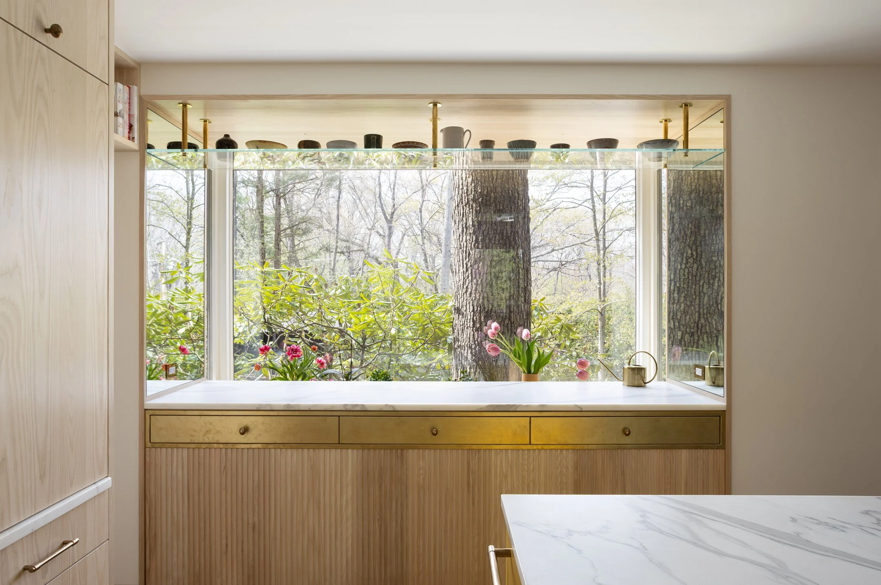
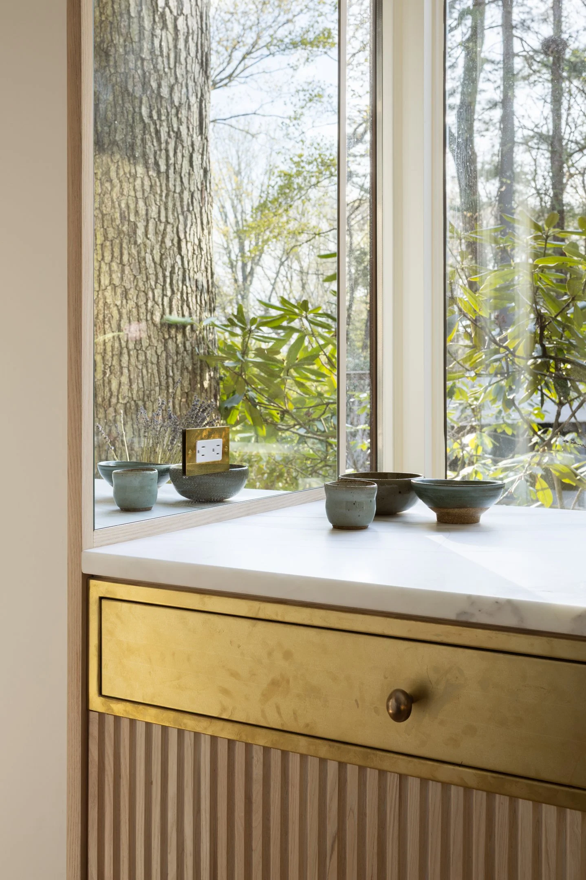
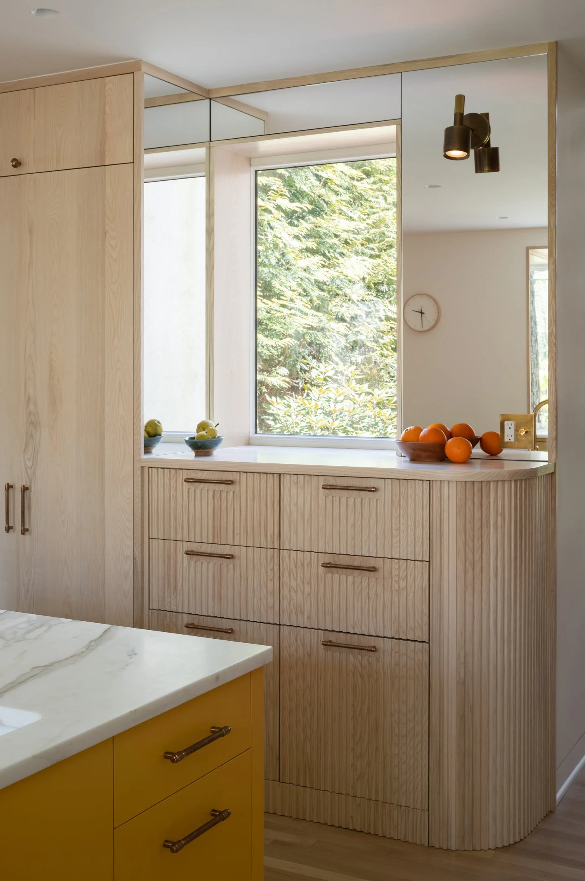
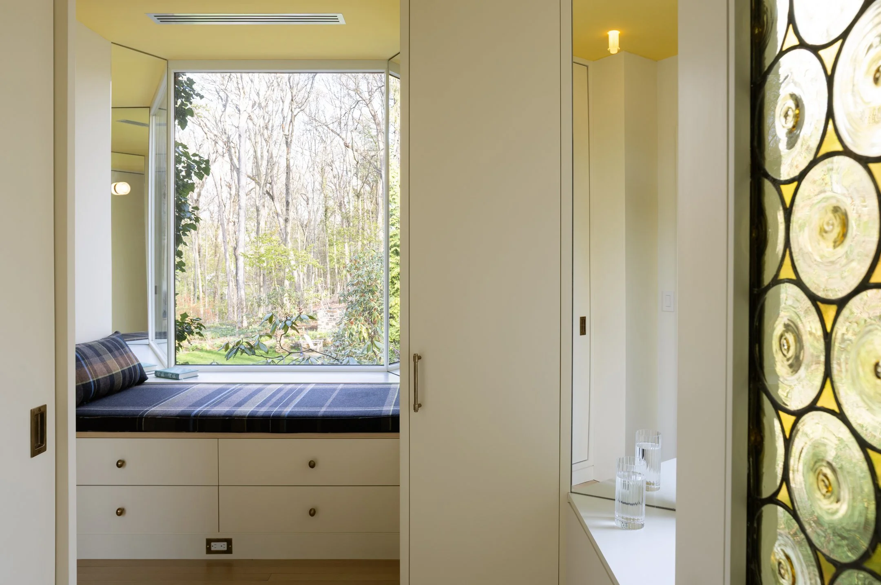
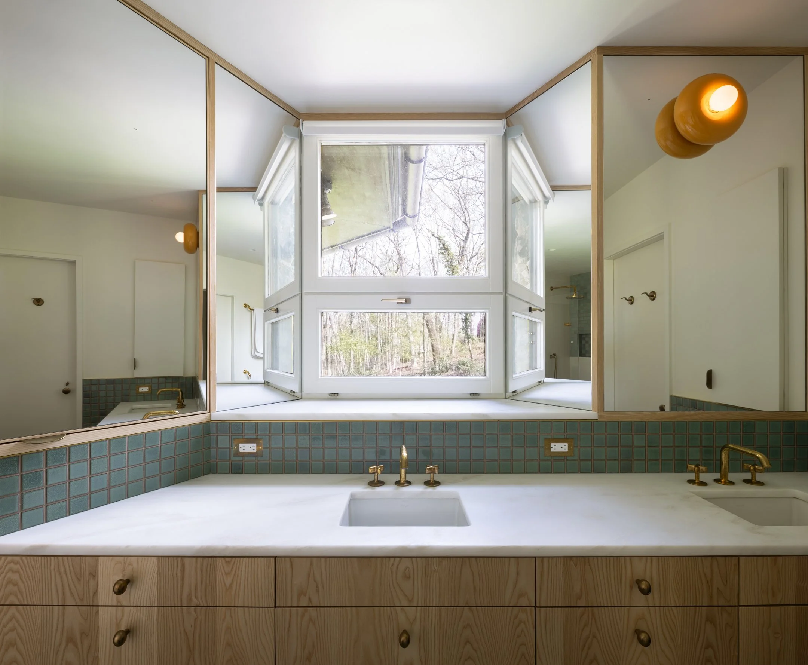
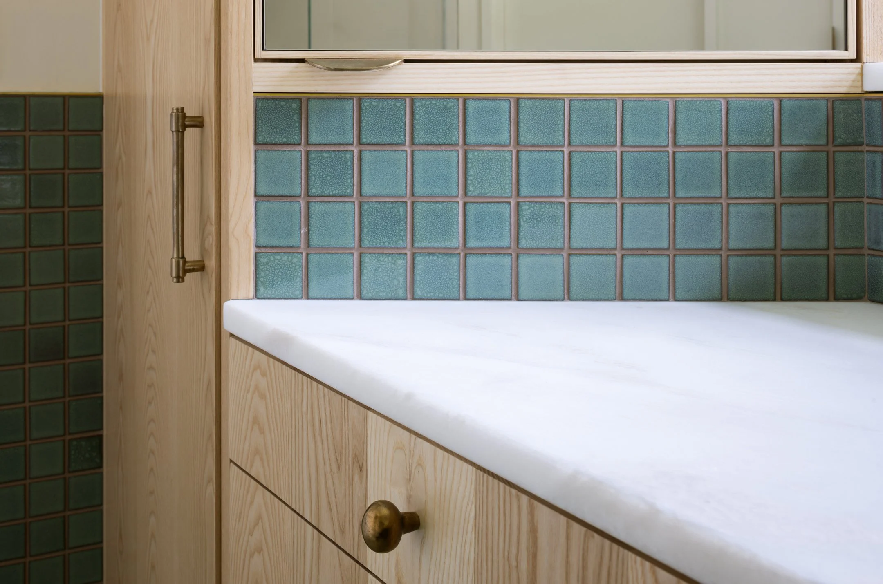
The Roche addition was left unchanged, and it continues to serve as a home office and flex space. Roche actually preserved much of the 1920's architecture; he approached work on his own home in a very straightforward and utilitarian manner. He had added practical storage in a modern language, but then his own unique details around the windows - angled mirrors to extend the views and natural light, given the modest size of windows in a traditional Tudor facade. Our renovation kept this idea of playful reflectivity and continued the use of architectural mirror, while modernizing the interior and reconfiguring the ground floor to suit the family's needs. Modifications were always with mindfulness of connection to the surrounding wooded landscape.
Solk Architecture provided architectural & interior design, and furniture selection services.
Project Completed: 2026
Landscape Architect: Reed Hilderbrand
Photography: ©Devon Banks Photography